Recent work

Built around Mammoth Lakes

New builds, kitchens, bathrooms, commercial fit-outs and site work — photographed on the job, not staged.
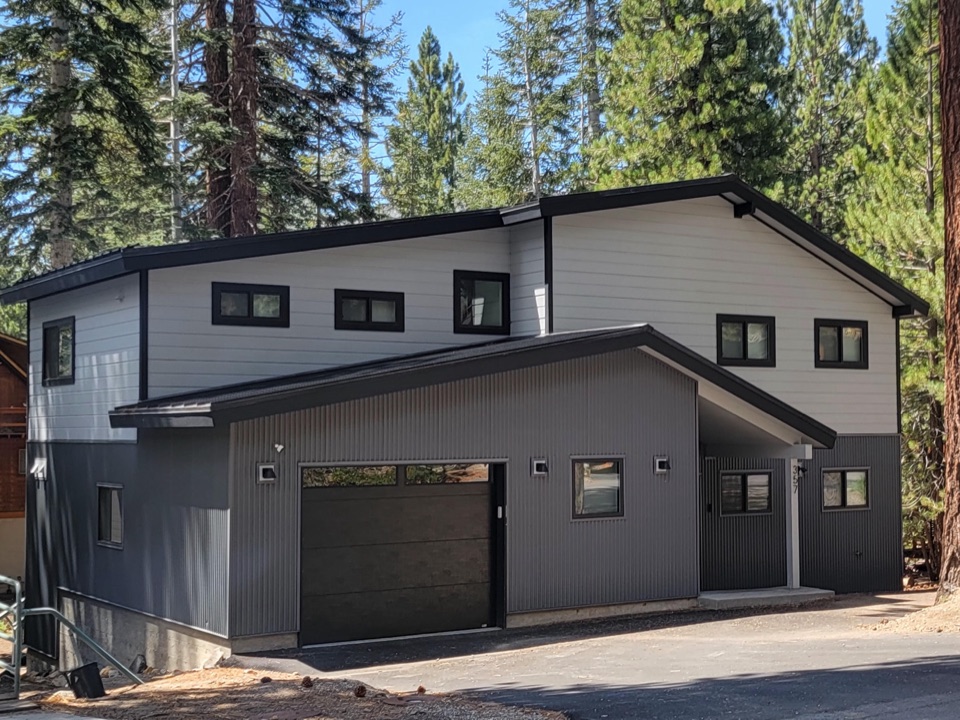
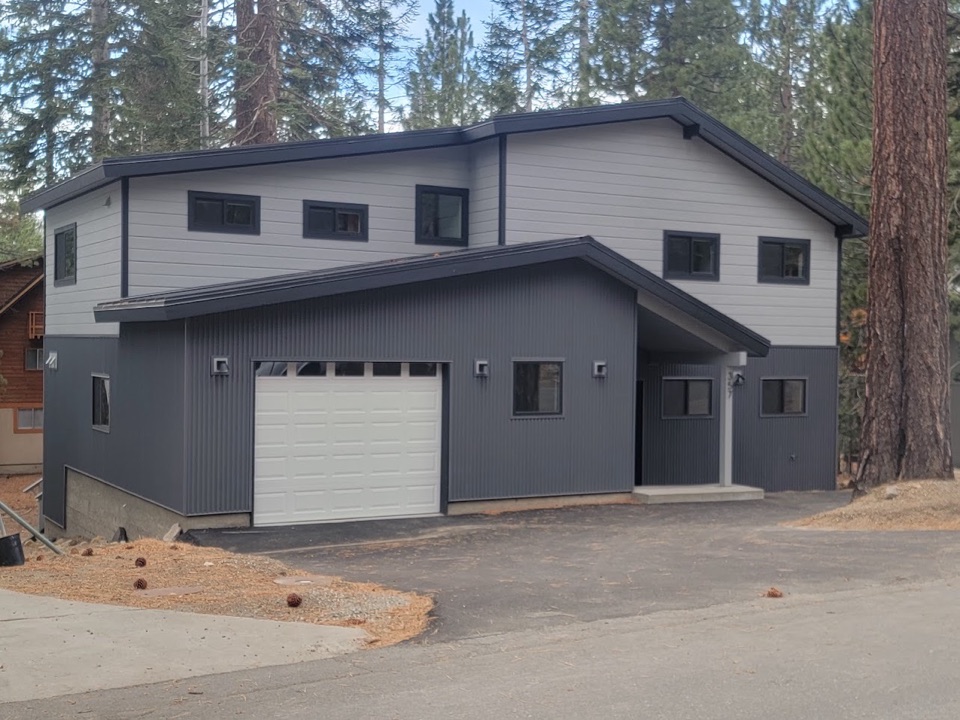
Modern mountain home with a black standing-seam roof, white lap siding and corrugated grey metal, built among tall pines
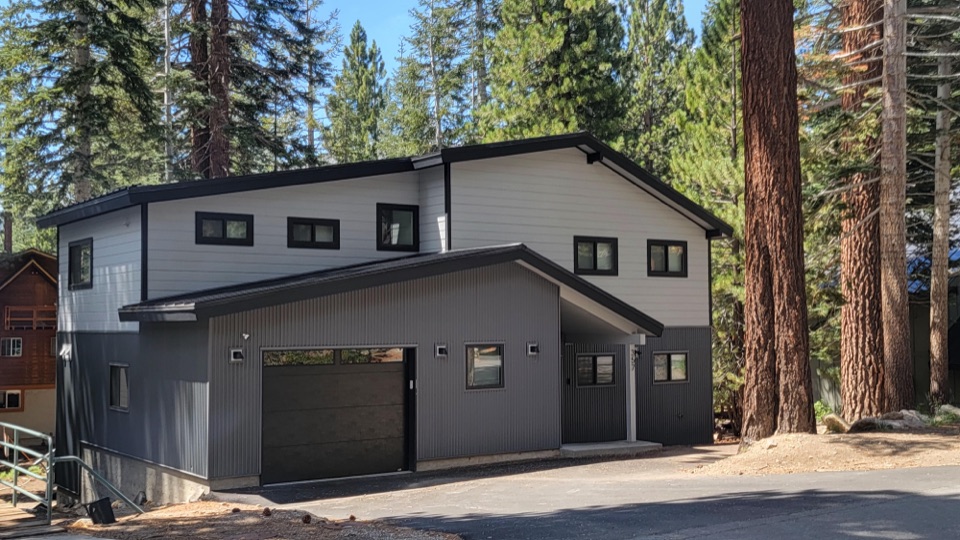
The same mountain home from the driveway, black trim against white siding and a dark garage door
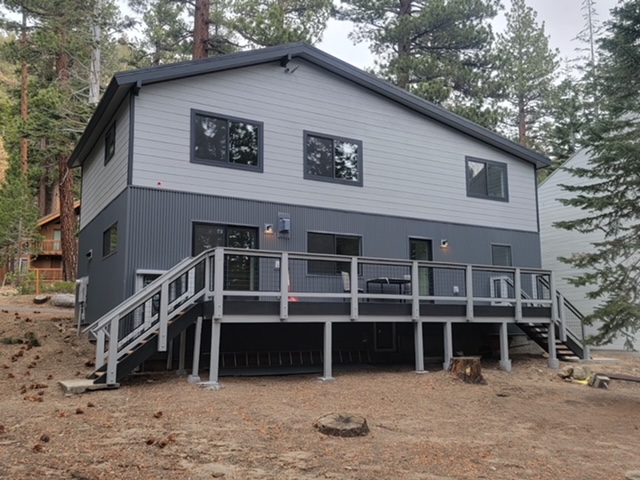
Two-storey new build in grey and white board siding under an overcast Sierra sky
Rear elevation of the new build with a full-width raised deck and steel railings
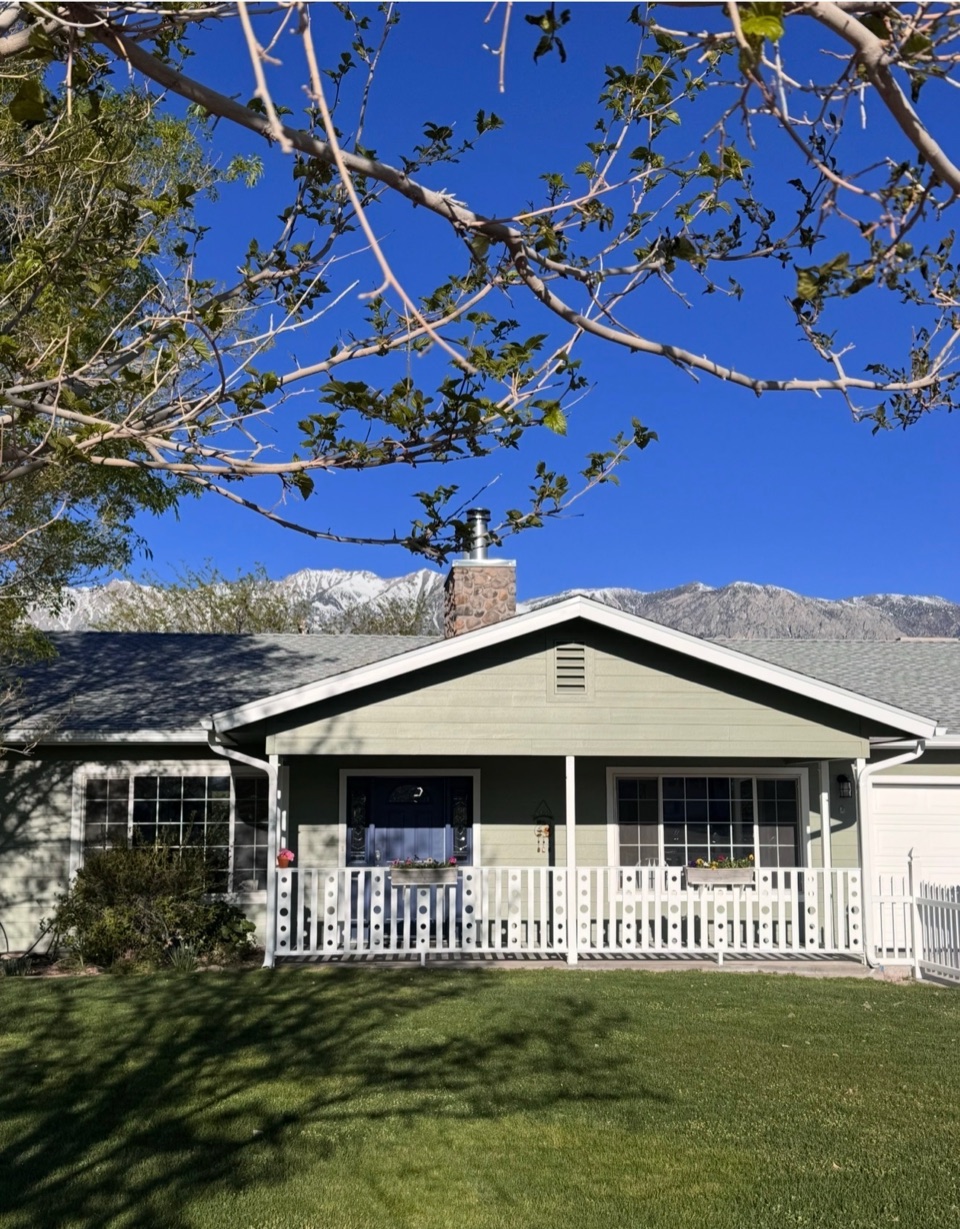
Repainted ranch house with sage green siding and white trim, the snow-capped Sierra crest directly behind it
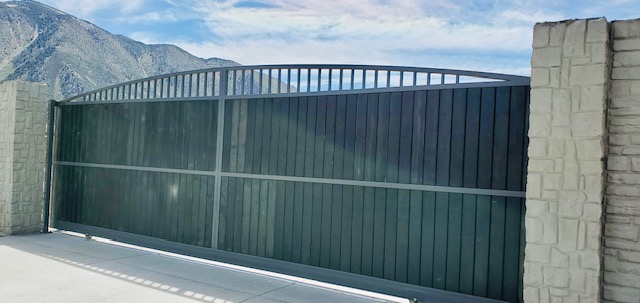
Large steel driveway gate between stone pilasters with the Sierra Nevada behind
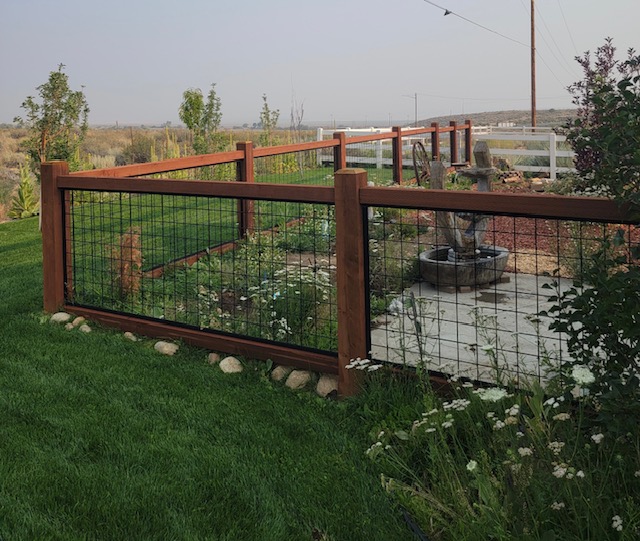
Redwood and hog-wire fence around a lawn, with a flagstone patio and water feature behind
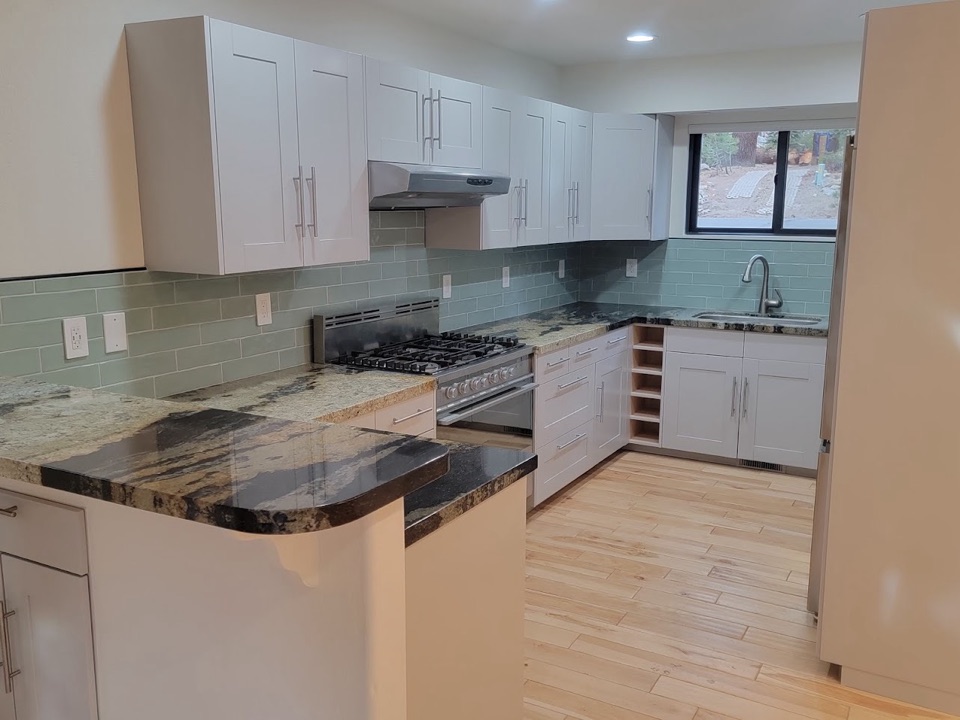
Remodelled kitchen with white shaker cabinets, granite counters and a sea-glass tile backsplash
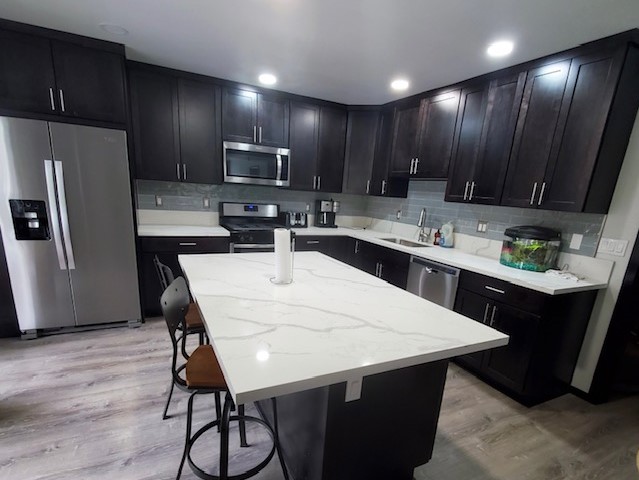
Kitchen with espresso shaker cabinets, veined white quartz counters and a grey glass backsplash
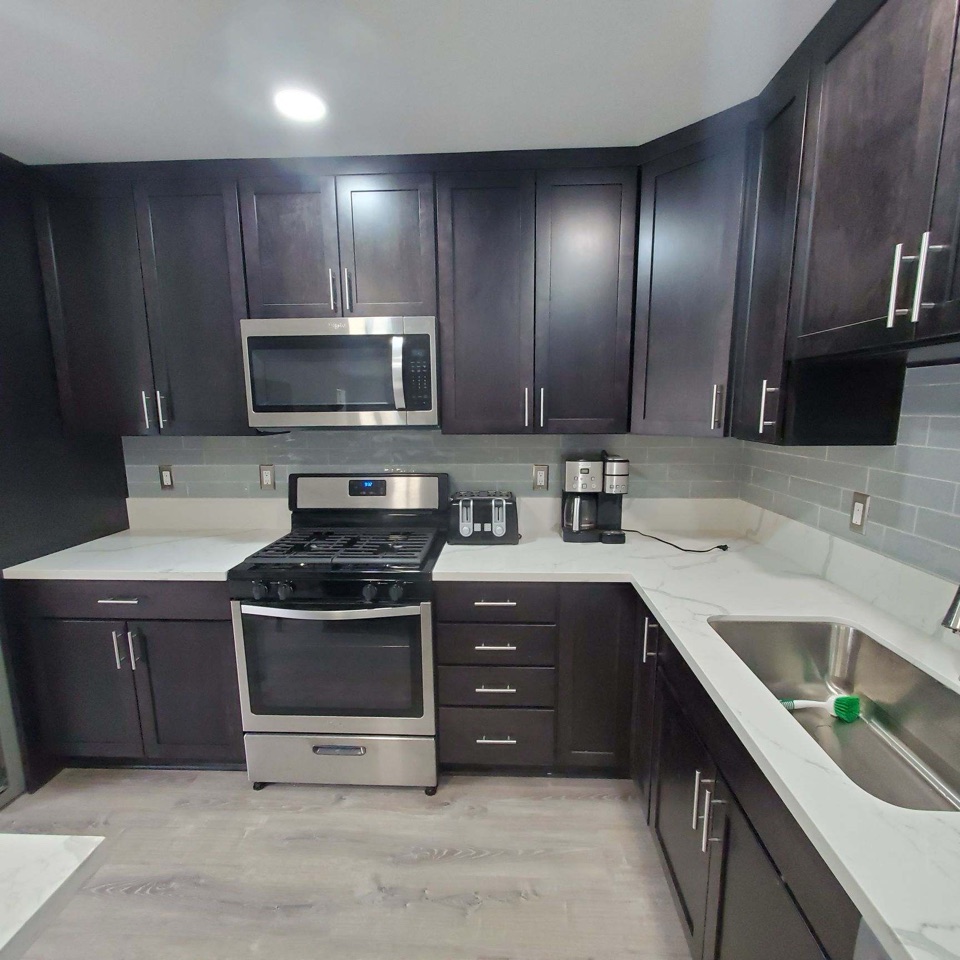
The same espresso kitchen along the run, quartz counters wrapping to a stainless sink
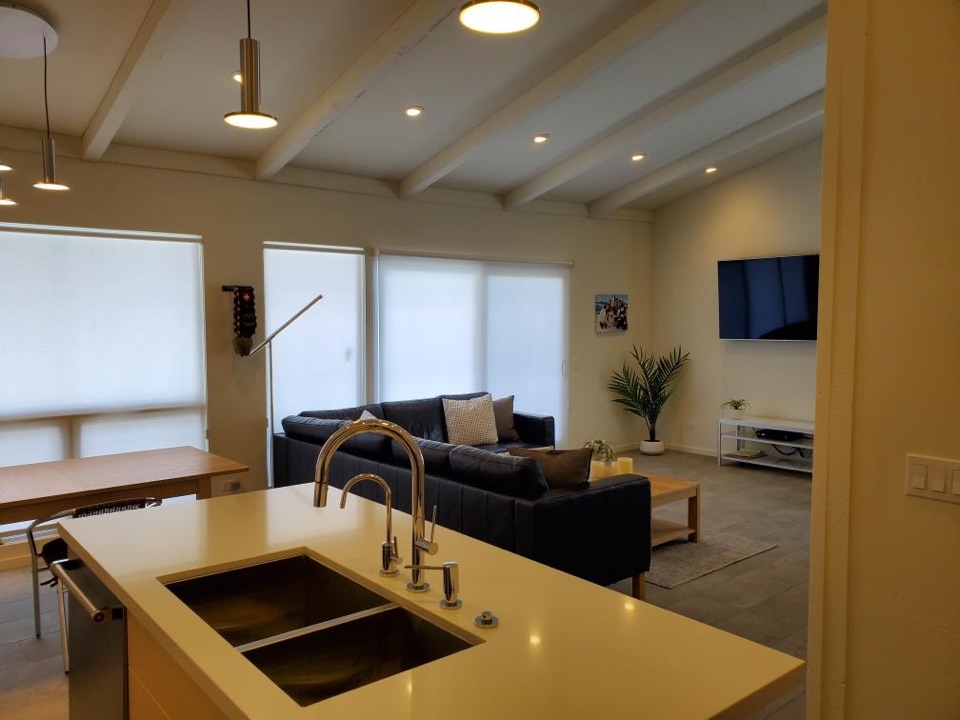
Open-plan kitchen and living room with painted exposed beams and a quartz island
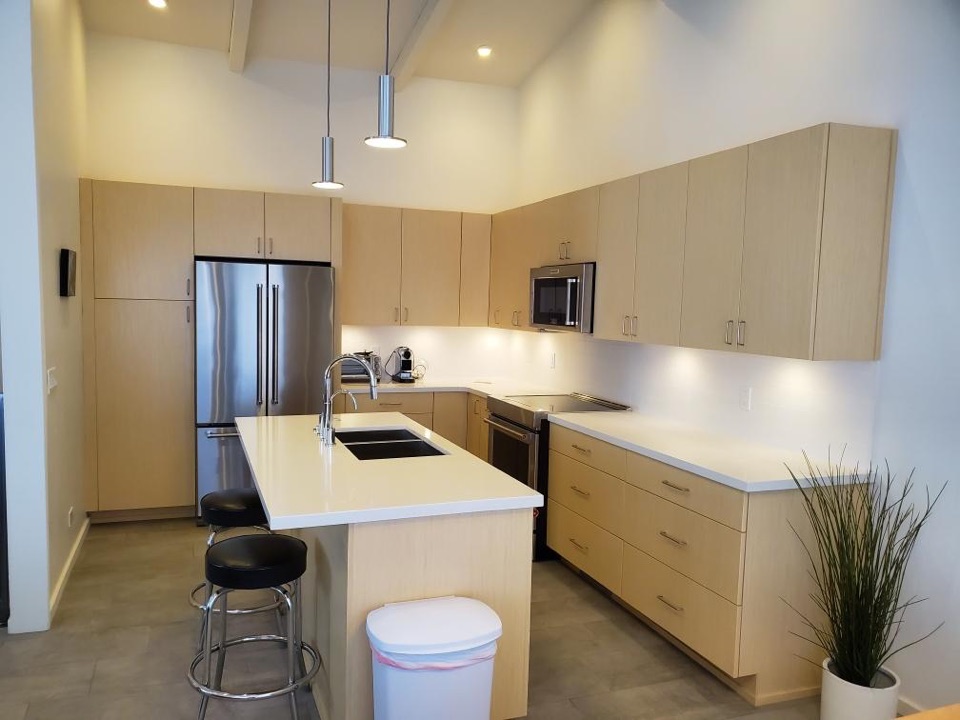
Maple kitchen under a vaulted ceiling with an exposed painted beam and a quartz island
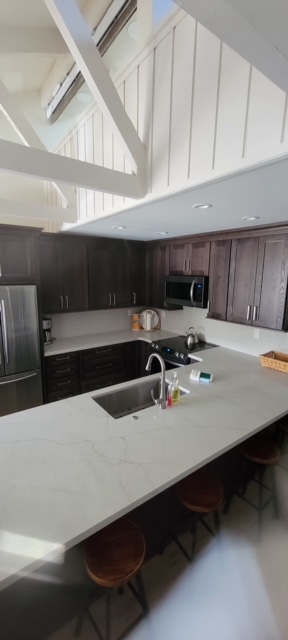
Dark-cabinet kitchen with a white quartz peninsula beneath a vaulted ceiling and painted trusses
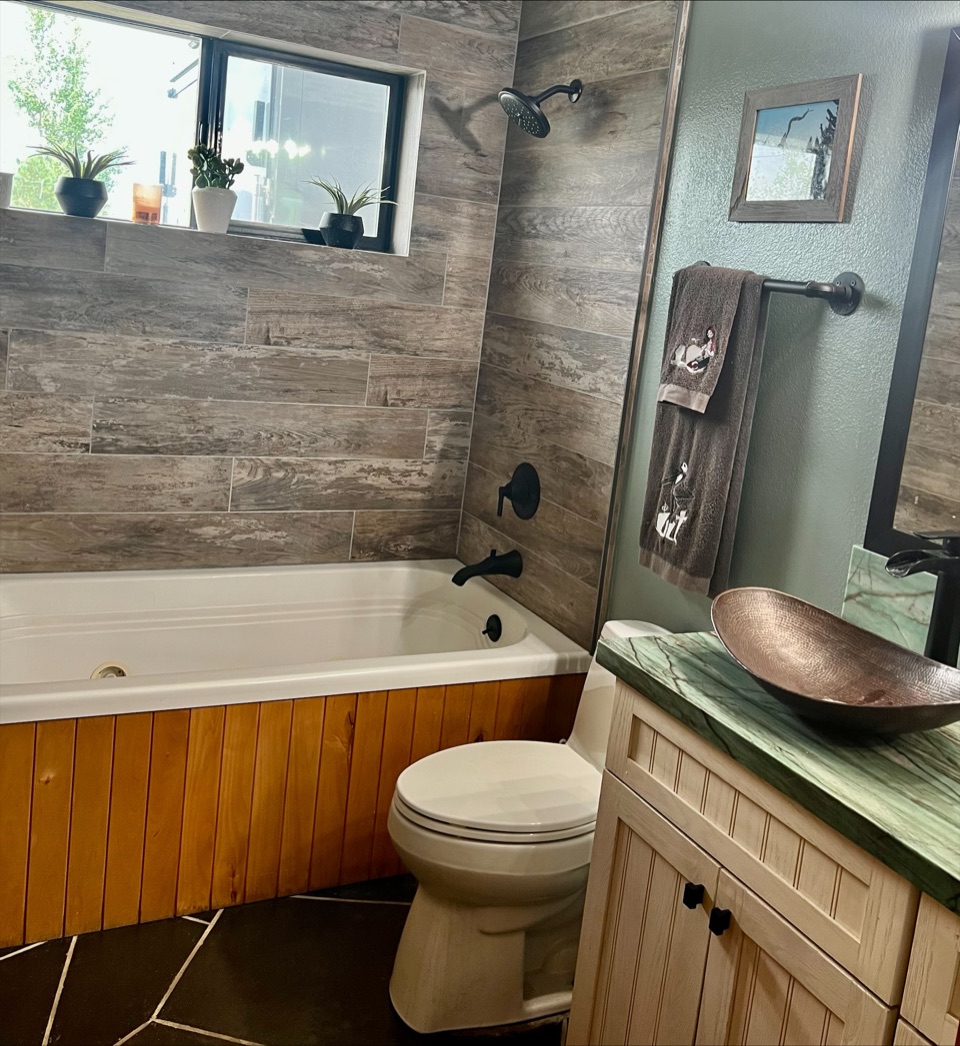
Bathroom with wood-look plank tile, a hammered copper vessel sink and a green stone counter
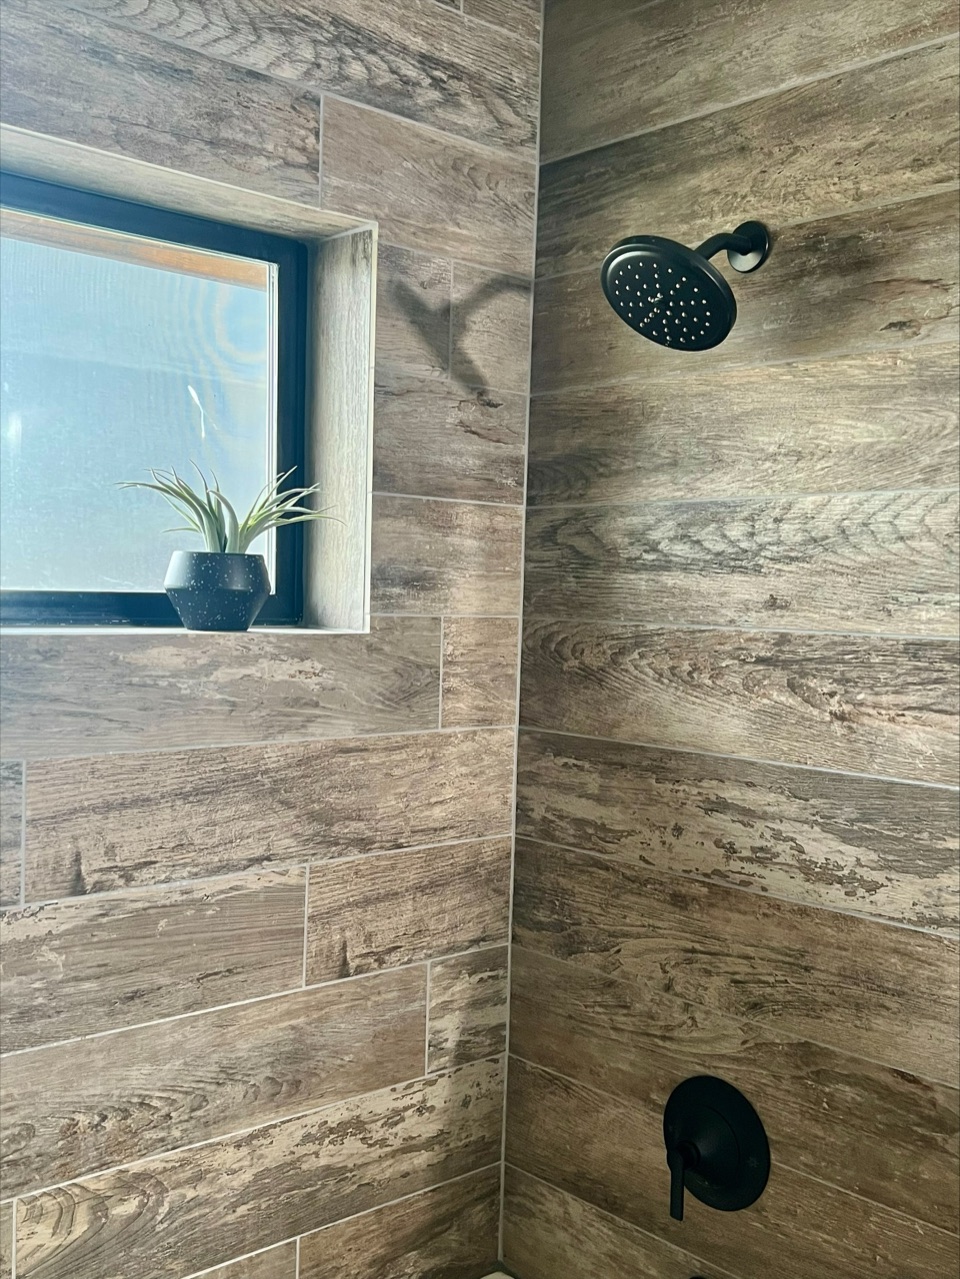
Close detail of a shower wall in wood-look plank tile with a tiled window reveal and matte black fixtures
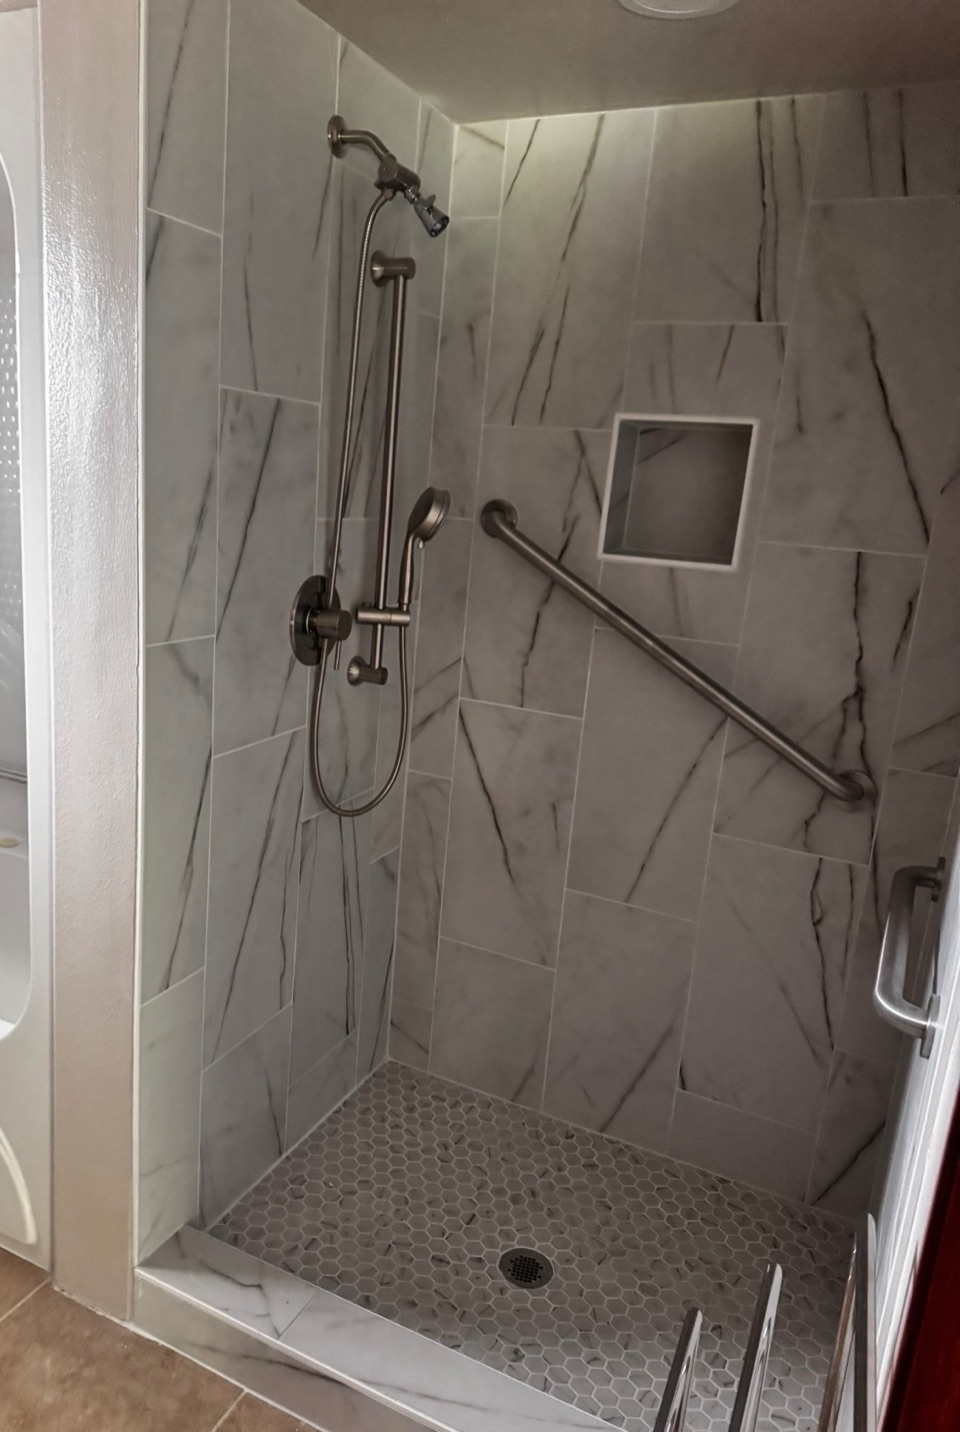
Walk-in shower tiled in marble-look porcelain with a hexagon mosaic floor, a recessed niche and a brushed nickel grab bar
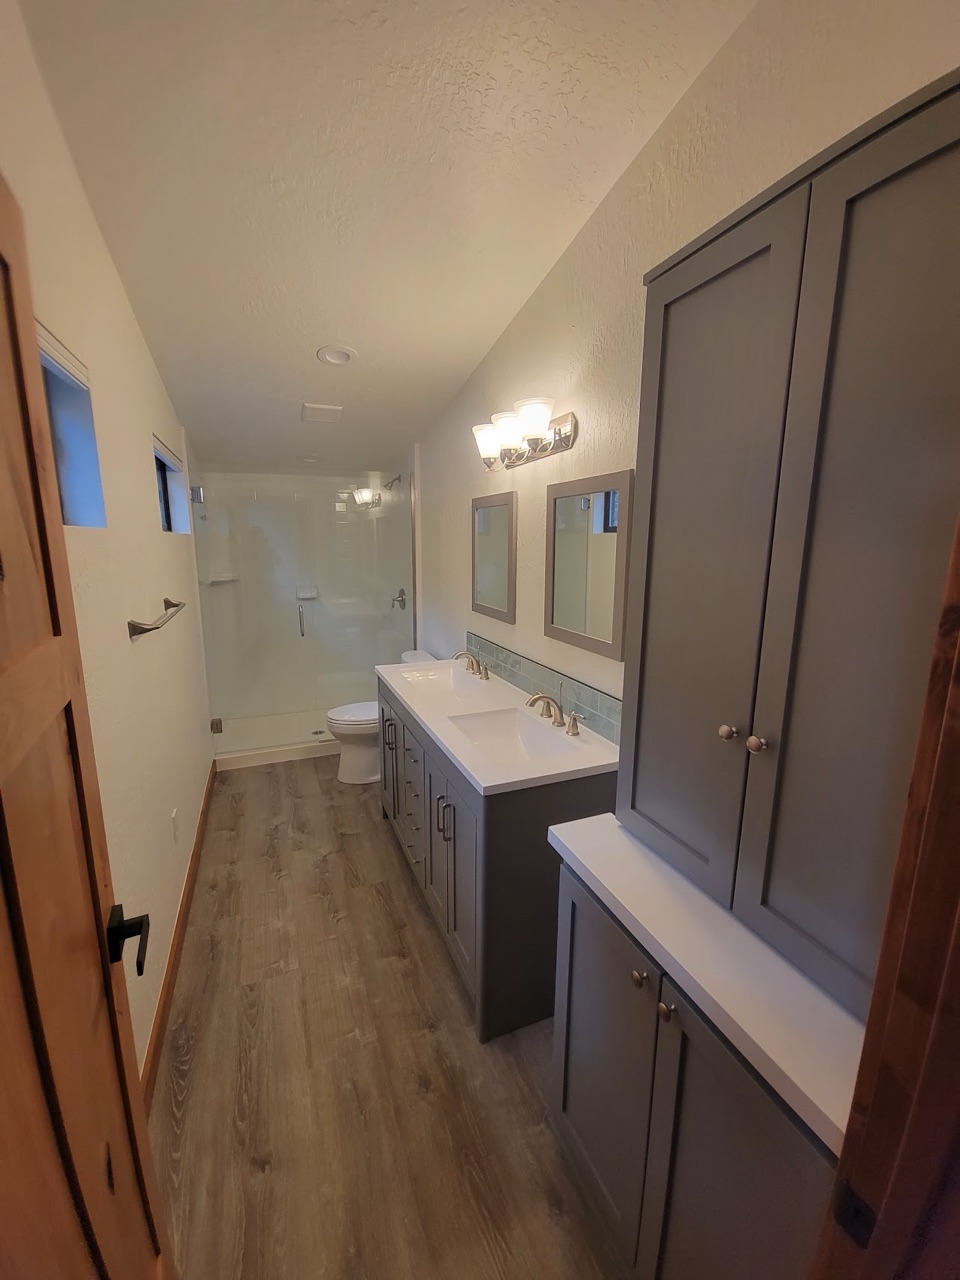
Bathroom with a grey double vanity, quartz top and a glass corner shower
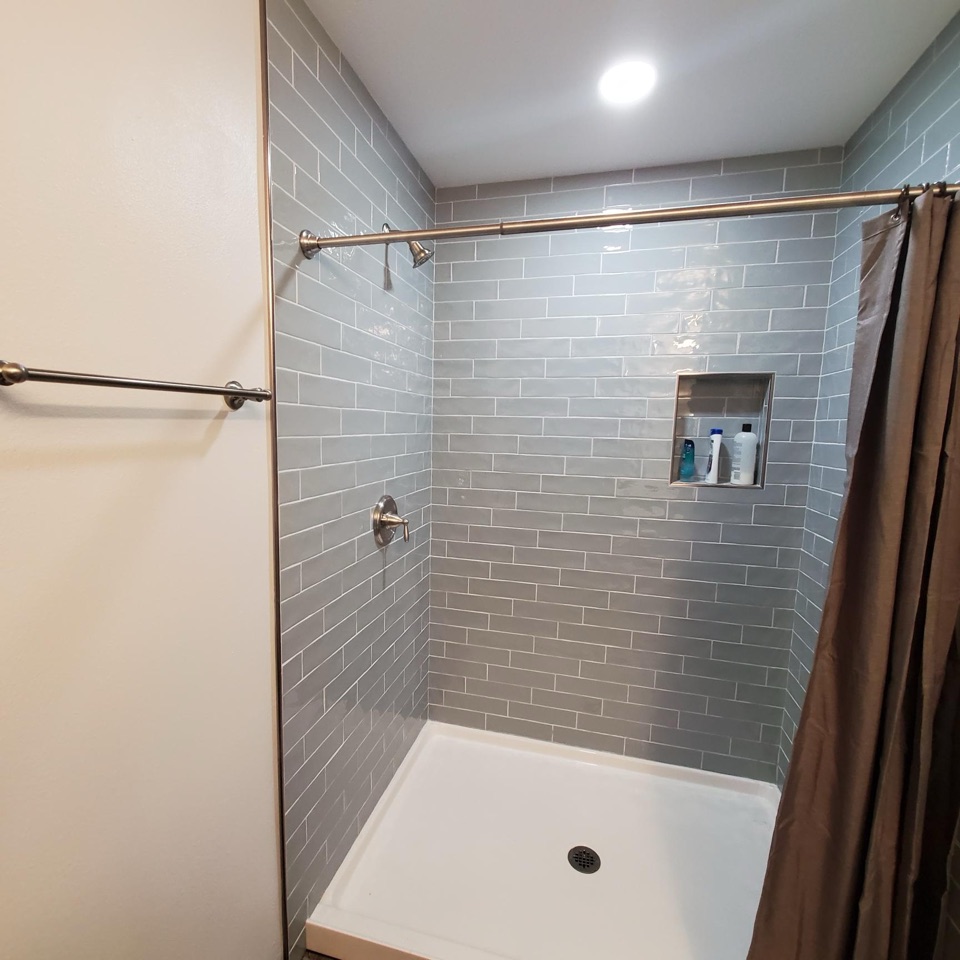
Shower lined in grey glass subway tile with a recessed niche and brushed nickel fittings
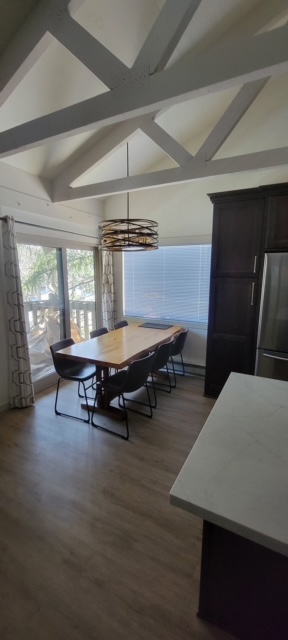
Dining area under a vaulted ceiling with exposed painted scissor trusses and a drum chandelier
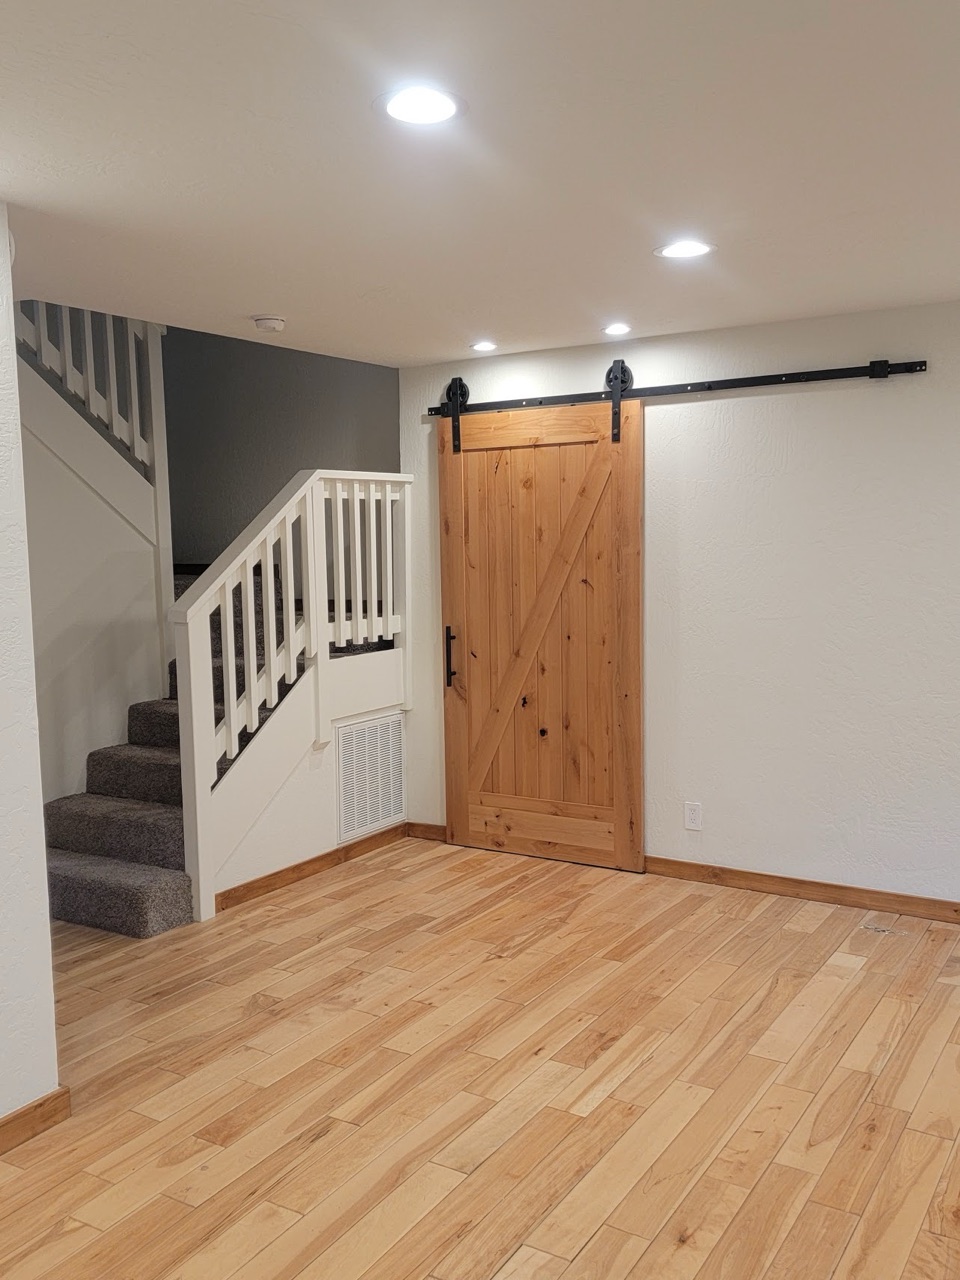
Finished room with hickory floors, a knotty alder barn door on a black rail, and a white stair rail
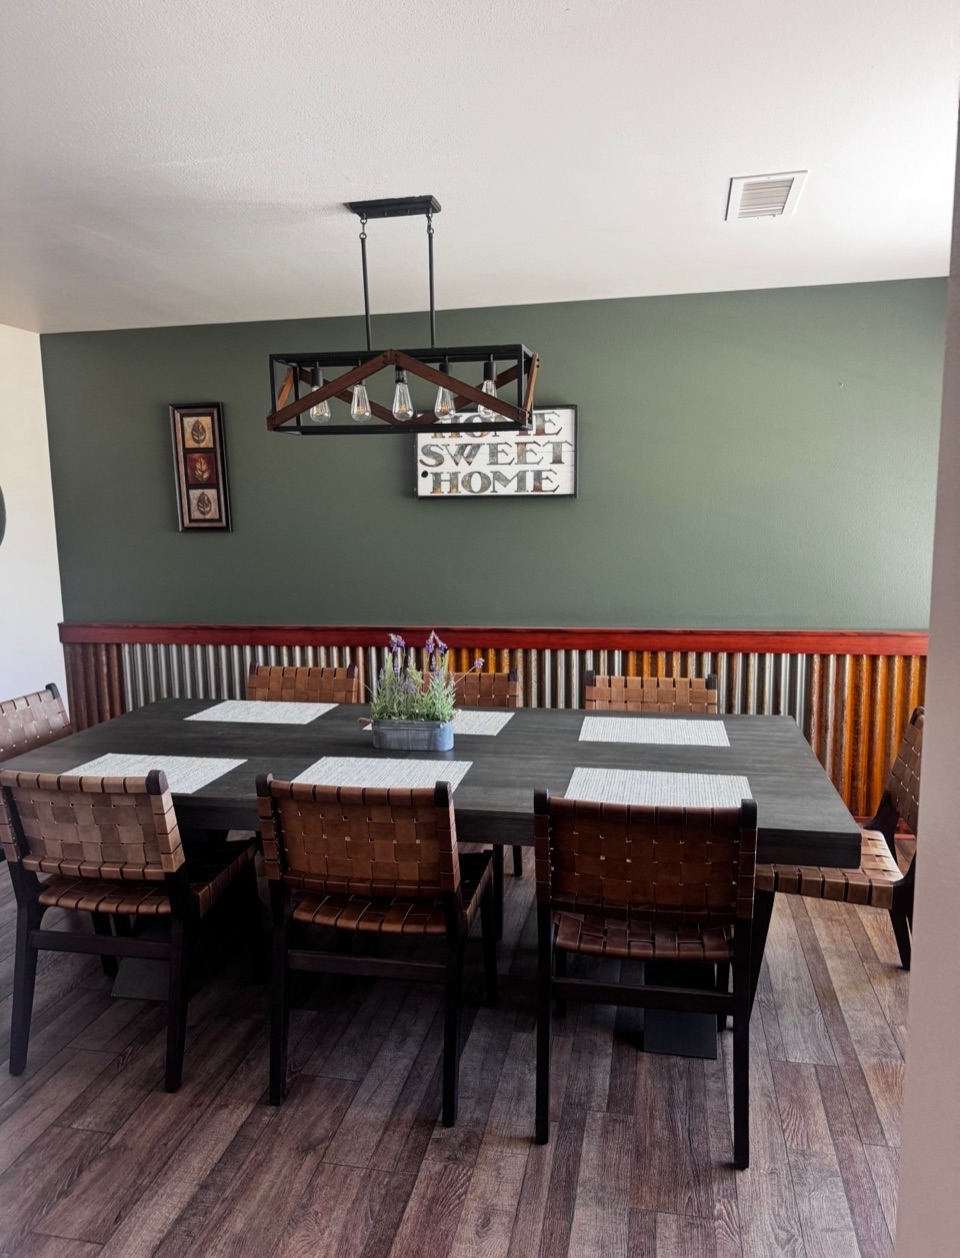
Dining room with a sage green wall, corrugated metal wainscot and a black beam chandelier
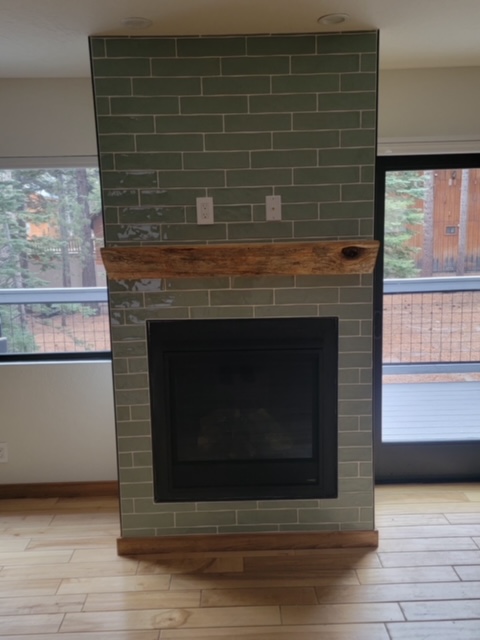
Fireplace faced in sage green subway tile with a reclaimed timber mantel and hickory floor
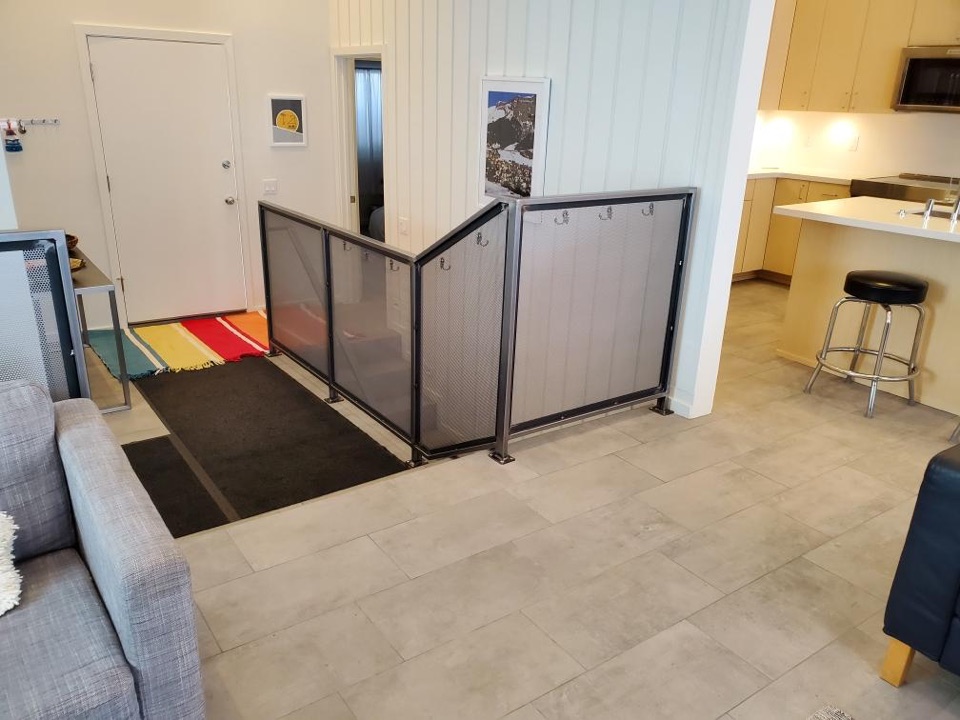
Entry landing with a steel-frame mesh railing opening onto a tiled living space
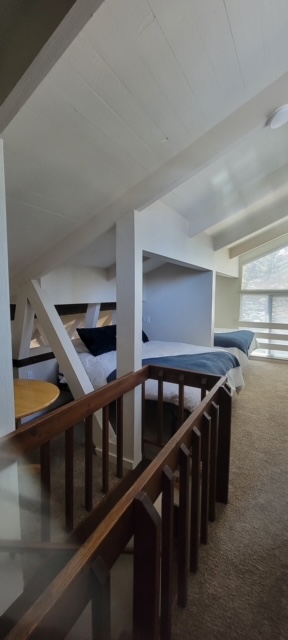
Loft bedroom tucked under a sloped ceiling behind a stained wood railing
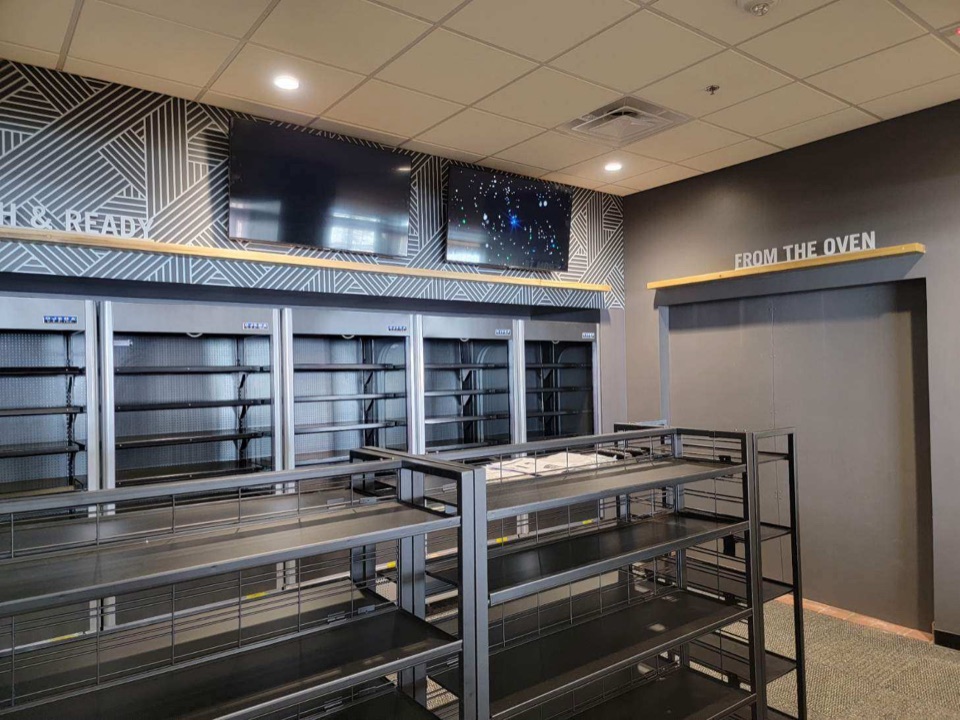
Commercial food retail fit-out with refrigerated display cases, a patterned graphic wall and overhead screens
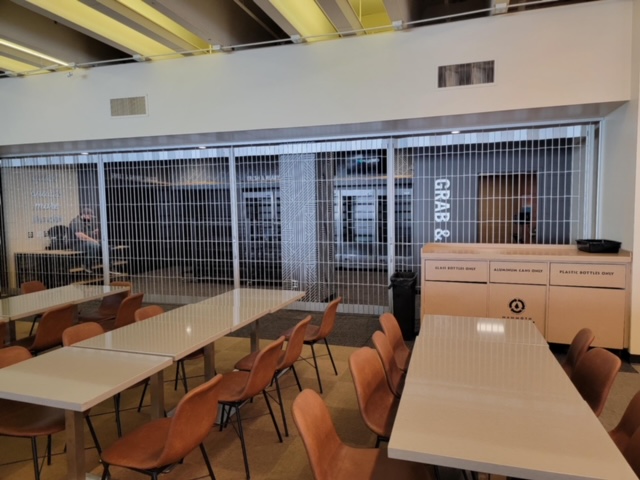
Commercial cafeteria seating with grab-and-go cases behind a security grille